Home / Projects / Interactive house walkthrough
Architecture · Interactive 3D
Interactive house walkthrough
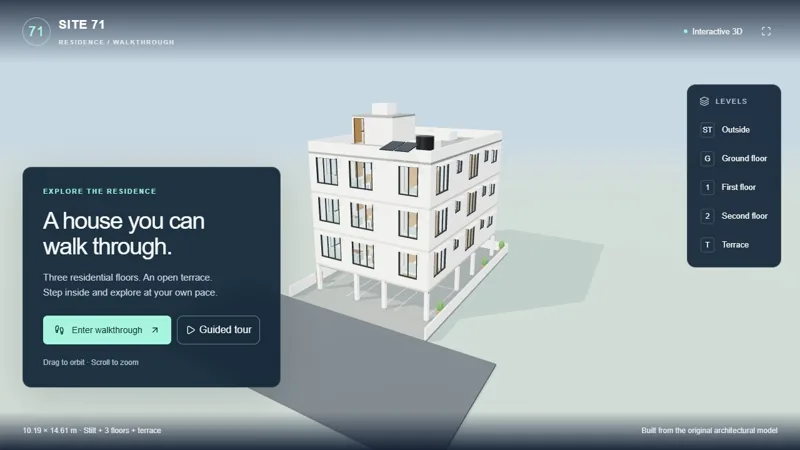
A floor plan describes a space. An interactive walkthrough lets a visitor explore it. This project presents a multi-level house as a browser-based 3D experience, connecting architectural planning with visual communication.
What you can explore
- Explore different floors within one house experience.
- Use the guided tour to follow a planned route through the model.
- Move from a static plan to an explorable view of the building.
Where this approach can help
This approach can help explain a proposed building to someone who finds technical drawings difficult to interpret. A walkthrough gives clients and collaborators a shared visual reference for discussing layout and spatial relationships.
About this demonstration
The portfolio demonstration shows the interactive experience. For a new project, the required drawings, model detail, navigation, target devices and delivery format need to be agreed before production.
Work with Sathvick
Tell us what you want to explain or build, who will use it and where it needs to run. We can discuss the content, interaction and production approach, or a practical training programme for your team.
Start a WhatsApp enquiry ↗